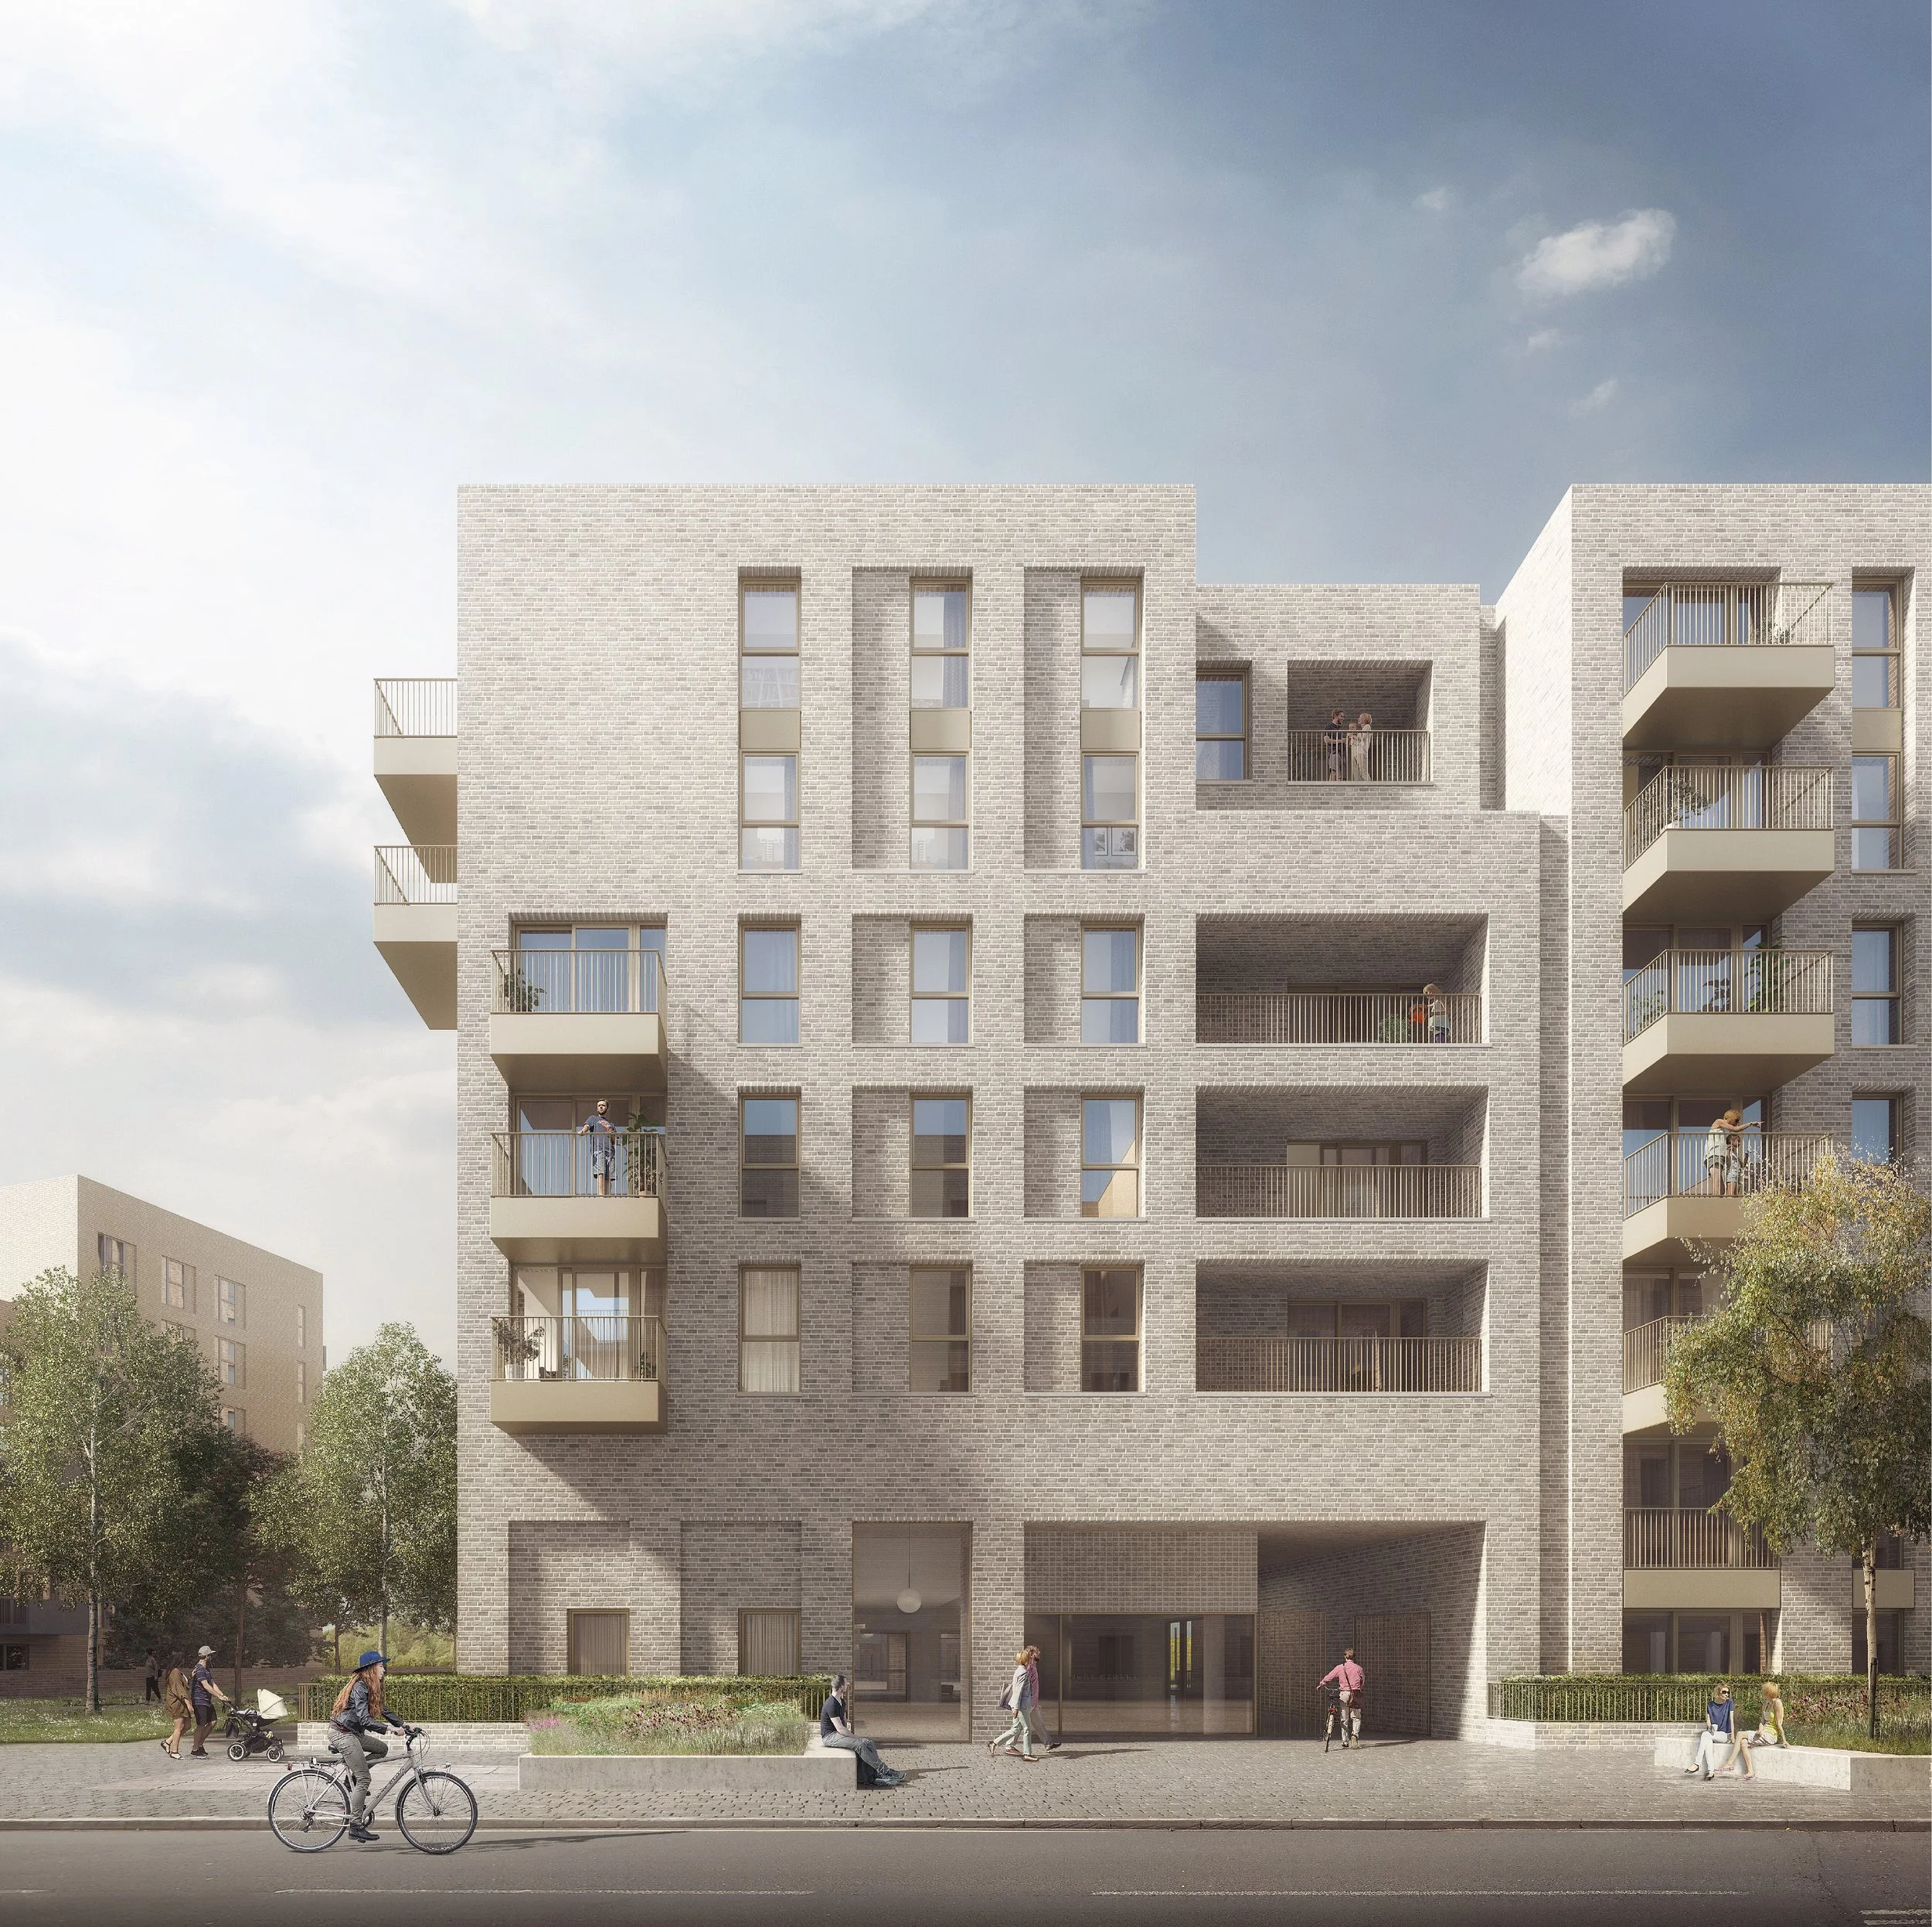
Hendon Waterside Planning Permission
26.06.2018
Yesterday evening Hutchinson & Partners received unanimous approval from the London Borough of Barnet for their Detailed Reserved Matters planning application as part of Barratt London and Metropolitan’s Hendon Waterside Estate Regeneration Masterplan.
Our proposals will provide 273 mixed tenure homes across four buildings, comprising three waterside pavilions arranged around a central courtyard together with the tallest building in the masterplan, a 28 storey tower fronting onto the Welsh Harp reservoir. The proposals complete the final phases of Allies & Morrison’s 2013 Masterplan for 2000 residential units, which when complete will replace the original Hendon Waterside Estate. Hutchinson & Partners proposals will sit alongside buildings by Allies & Morrison, Makower Architects and Mikhail Riches set in a landscape designed by Gillespies.
Project Page
hutchinsonandpartners.com/projects/hendon-waterside-london/
Architects Journal article 26.07.2018