….Hendon Waterside Planning Consent..Baugenehmigung für Hendon Waterside….
15.11.2023
….
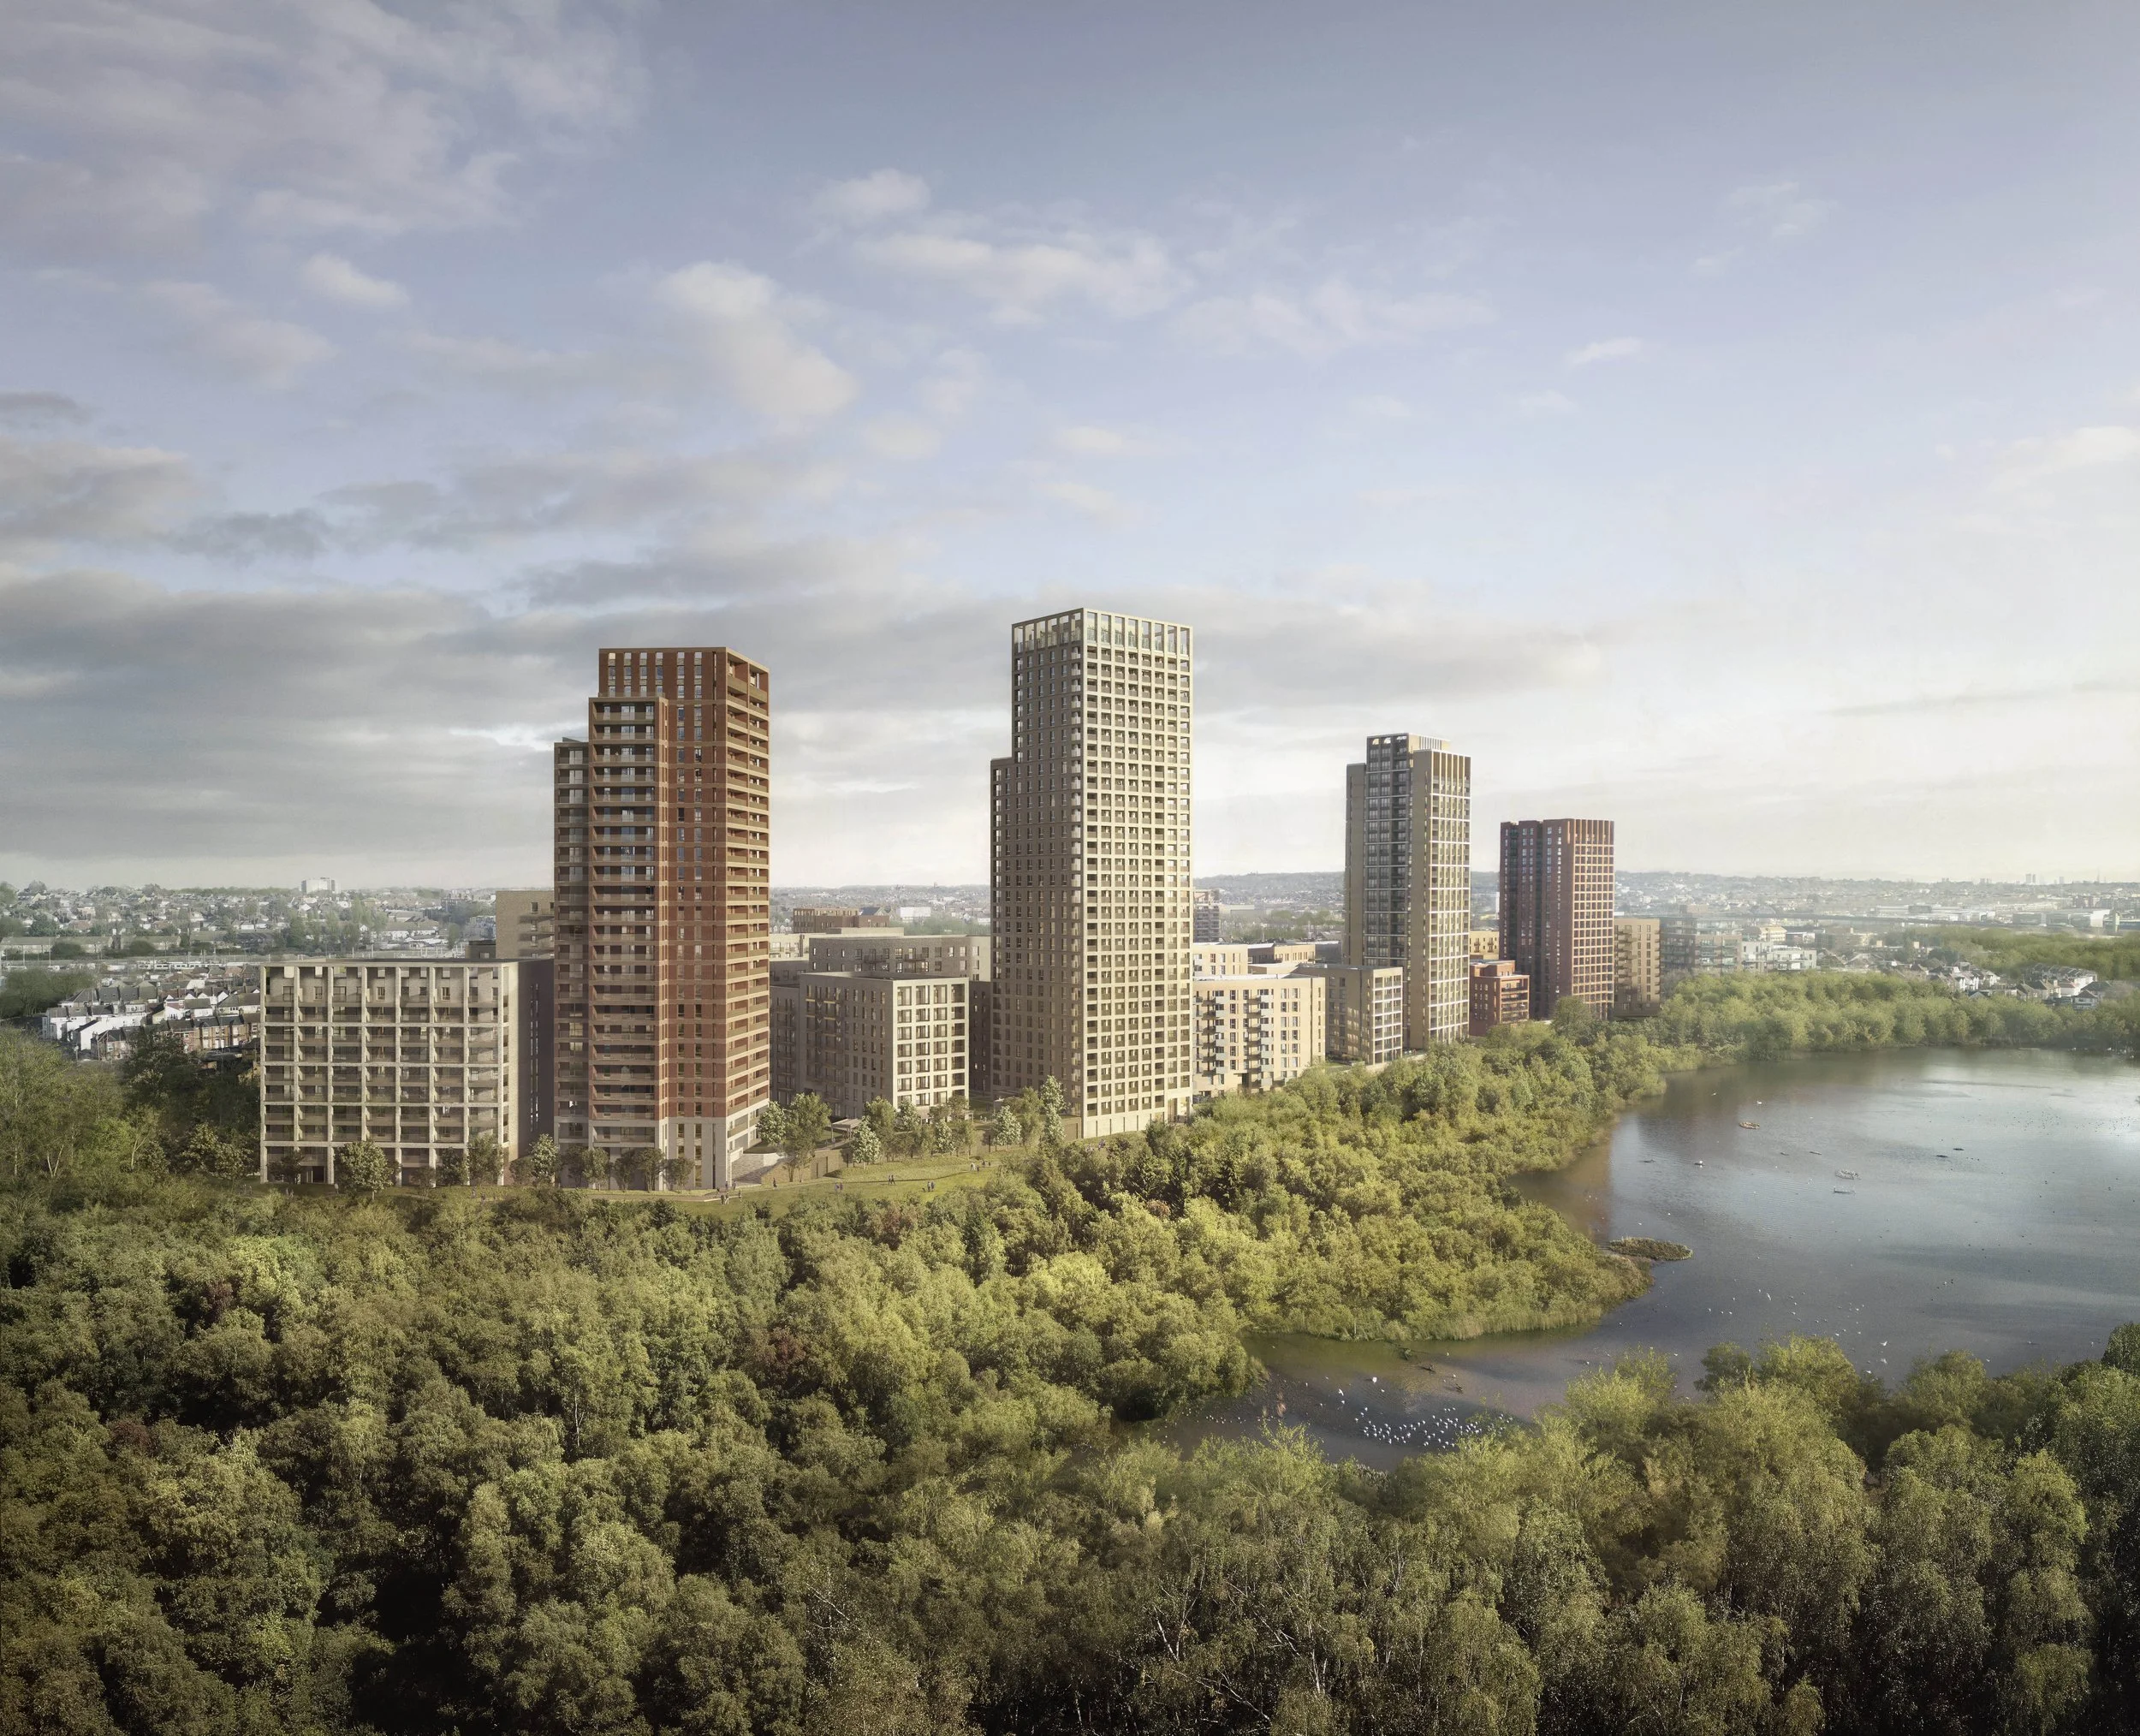
Hutchinson & Partners have achieved Planning Consent for a scheme containing 332 residential apartments, this forms part of Barratt London and Metropolitan Thames Valley Housing’s Hendon Waterside development. The project saw us work in collaboration with Makower Architects and Gillespies to complete the final phase of the Reserved Matters applications on the 2,000 Allies & Morrison Masterplan, which originally gained planning in 2013.
Our proposals comprise four buildings arranged around a courtyard podium garden together with a tall building that forms the tallest of the four towers within the masterplan. The architectural approach between the buildings is one of simplicity and coherence. We have used an architectural palette with three levels of detail that respond do the different scales and roles of the buildings. The architecture transitions from simple openings within the facades of the lower buildings to the finer detail of the mid-scale buildings and finally to the grid and loggia of the tall building.
The twenty-nine storey tower steps back on its upper floors to create a more slender top and a directional quality onto the Welsh Harp Reservoir and the newly formed linear park. The building is crowned by a framed rooftop garden, offering amenity to residents and stunning views over London.
..
Hutchinson & Partners haben die Baugenehmigung für ein Projekt mit 332 Wohnungen erhalten, das Teil der Hendon Waterside Entwicklung von Barratt London und Metropolitan Thames Valley Housing ist. Bei diesem Projekt arbeiteten wir mit Makower Architects und Gillespies zusammen, um die letzte Phase des Allies & Morrison Masterplan abzuschließen, der ursprünglich im Jahr 2013 genehmigt wurde.
Unsere Vorschläge umfassen vier Gebäude, die um einen Podiumsgarten im Innenhof angeordnet sind, sowie ein Hochhaus, das den höchsten der vier Türme des Masterplans bildet. Der architektonische Ansatz zwischen den Gebäuden ist von Einfachheit und Kohärenz geprägt. Wir haben eine architektonische Palette mit drei Detailebenen verwendet, die den unterschiedlichen Größenordnungen und Funktionen der Gebäude gerecht werden. Der 29-stöckige Turm bietet einen atemberaubenden Blick über London.
….